Save
Ask
Tour
Hide
Share
$499,900
New Listing

546 Glacier Lane
Oceola Township, MI 48843

For Sale|Condominium|Active
2
Beds
3
Total Baths
3
Full Baths
1,728
SqFt
$289
/SqFt
2013
Built
County:
Livingston
Call Now: 586-242-5838
Is this the listing for you? We can help make it yours.
586-242-5838
Upcoming Open Houses
Sat, Aug 1, 12:00 PM - 3:00 PM
546 Glacier Lane546 Glacier Lane546 Glacier Lane546 Glacier Lane
Save
Ask
Tour
Hide
Share

Mortgage Calculator

Monthly Payment (Est.)

$2,281
Calculator powered by Showcase IDX, a Constellation1 Company. Copyright ©2026 Information is deemed reliable but not guaranteed.

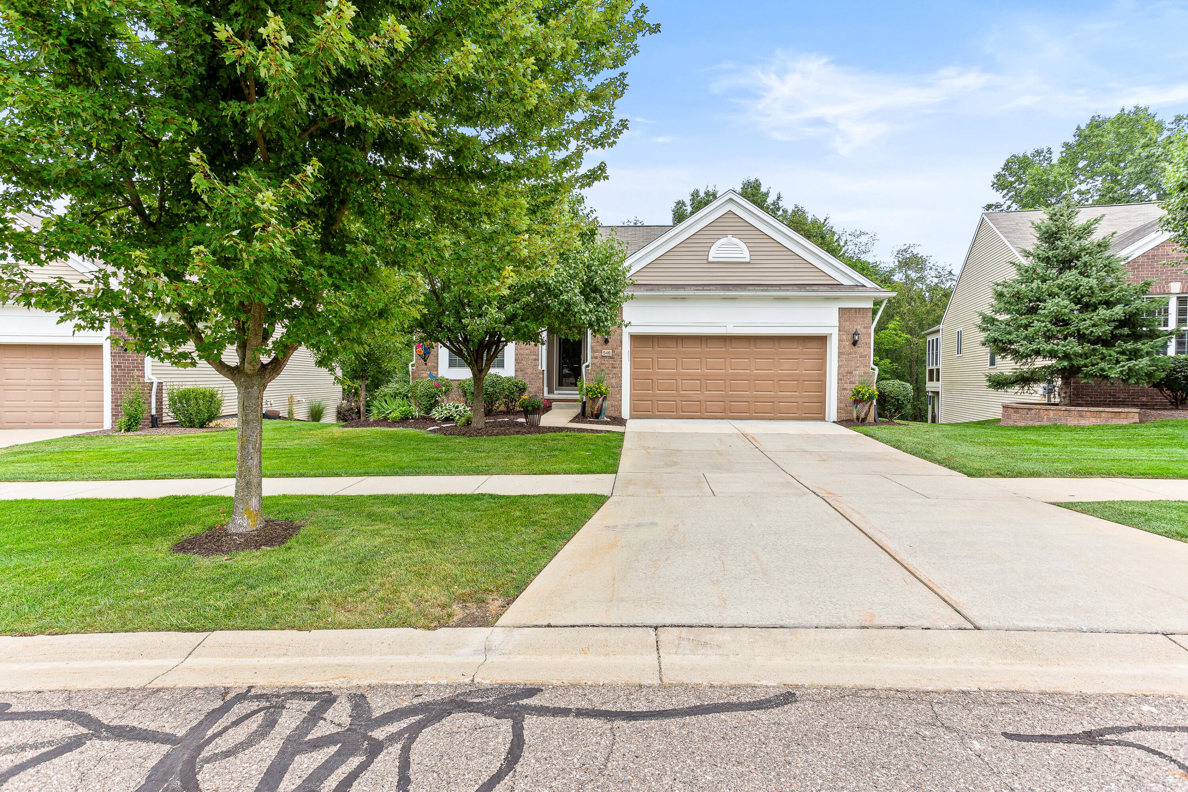
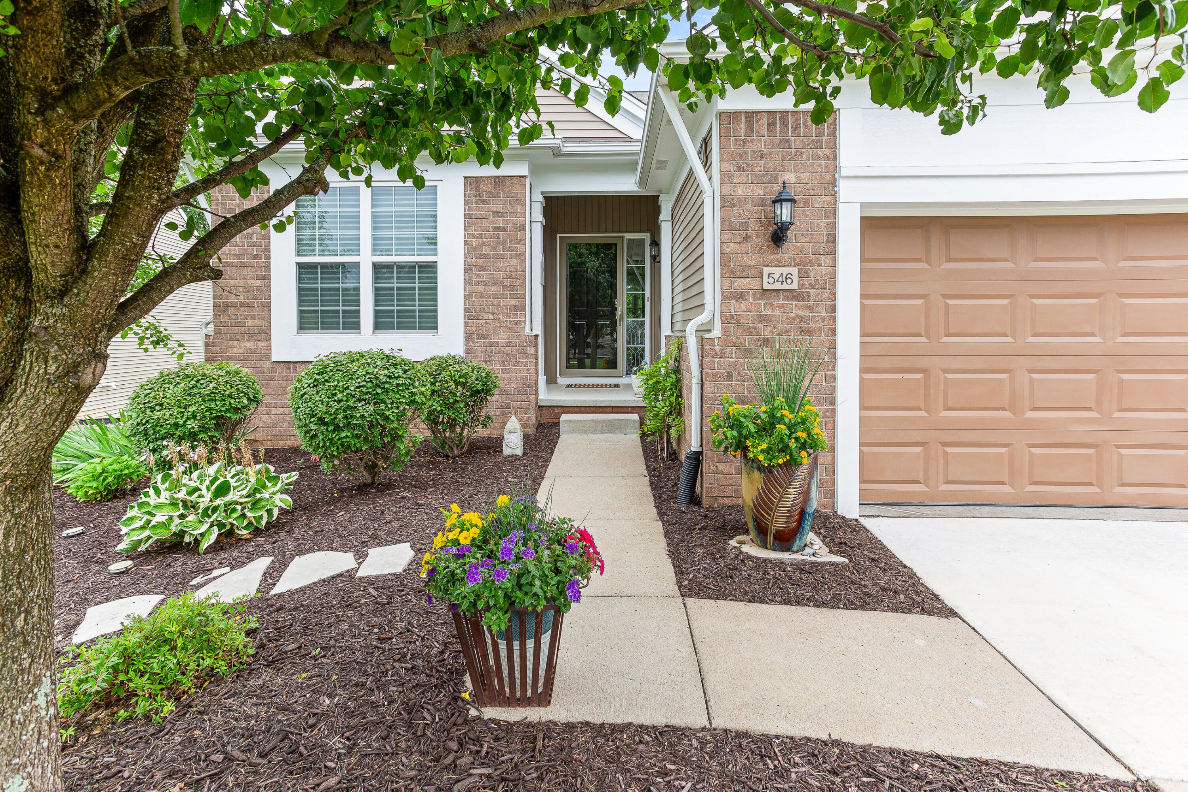
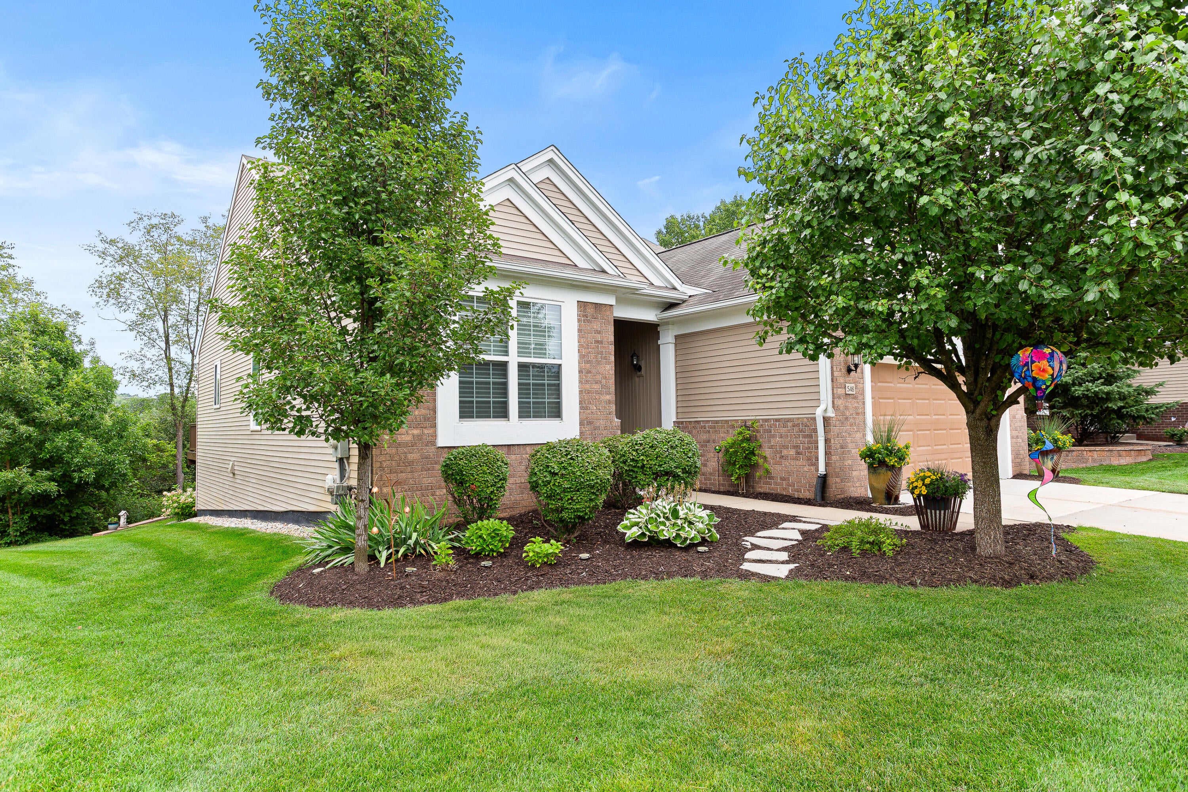
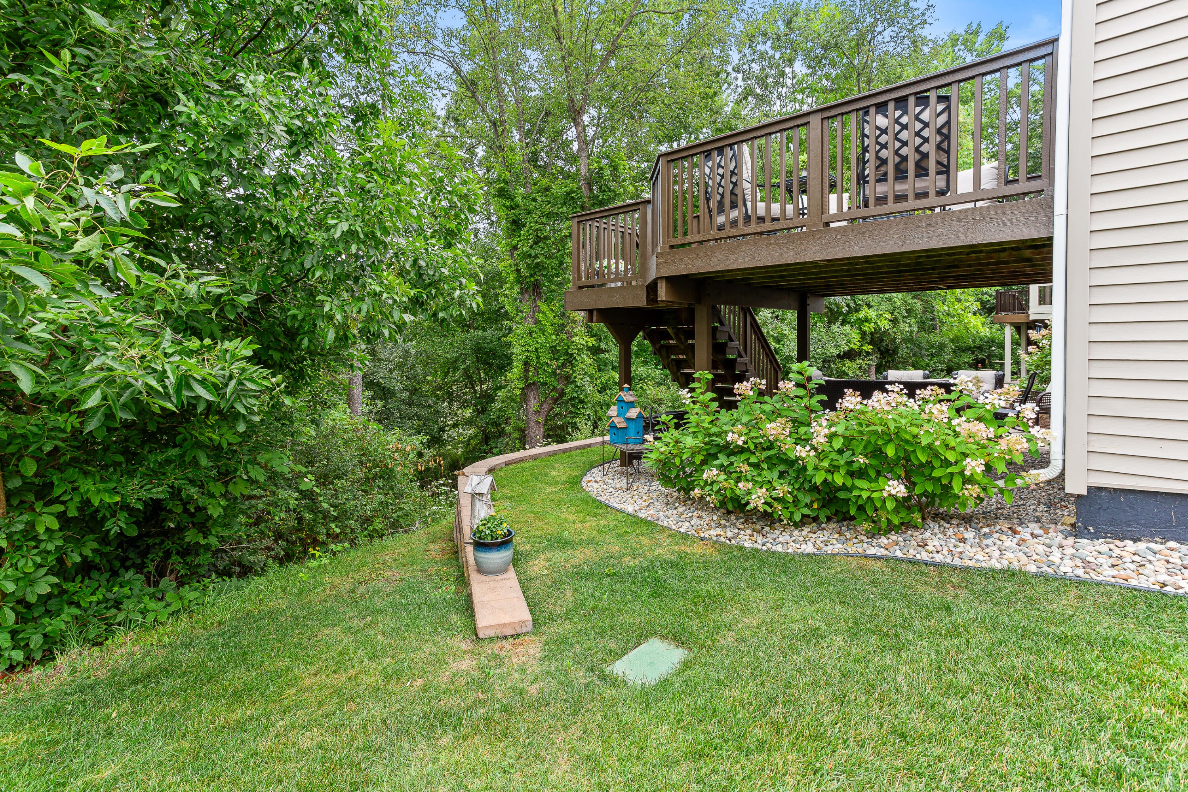
Welcome to this beautifully maintained two-bedroom, three-bathroom condominium offering 1,728 square feet of comfortable, thoughtfully designed living space in Howell. Beautiful hardwood floors flow throughout the main level, while the bright, open floor plan is highlighted by a custom-built kitchen island, a large pantry, and abundant storage, creating the perfect balance of style and functionality. The builder-finished basement expands the home's versatility with large egress windows, a partial kitchenette, and a beautifully finished full bathroom featuring heated floors and a walk-in shower. An alcove set apart from the main living area offers the perfect space for a potential third bedroom, hobby room, home office, or fitness area. Whether you're entertaining guests, accommodating extended family, or simply looking for additional living space, the lower level provides endless possibilities. An attached two-car garage adds everyday convenience and extra storage. Enjoy the outdoors from two separate sitting areas???a private upper deck overlooking peaceful pond views and a lower patio, perfect for relaxing or entertaining. The professionally landscaped grounds enhance the home's curb appeal, while the deck was refinished in July 2026 and all exterior trim was freshly painted in July 2026, reflecting the exceptional care and maintenance of the property. Offering quality updates, flexible living spaces, beautiful outdoor areas, and the ease of low-maintenance condominium living, this move-in-ready home is an outstanding opportunity in one of Howell's most desirable communities.

Save
Ask
Tour
Hide
Share
Listing Snapshot
Price 
$499,900
Days On Site 
0 Days
Bedrooms 
2
Inside Area (SqFt) 
1,728 sqft
Total Baths 
3
Full Baths 
3
Partial Baths 
N/A
Lot Size 
N/A
Year Built 
2013
MLS® Number 
81026039119
Status 
Active
Property Tax 
$5,409
HOA/Condo/Coop Fees 
$400 monthly
Sq Ft Source 
Public Records
Friends & Family
Recent Activity
5 hours agoListing first seen on site
5 hours agoListing updated with changes from the MLS®
General Features
Attached Garage 
Yes
Cross Street 
Latson & Golf Club
Garage 
Yes
Garage Spaces 
2
Parking 
AttachedGarage Door OpenerPaved
Pets 
Yes
Property Sub Type 
Condominium
Security 
Security SystemSmoke Detector(s)
Sewer 
Public Sewer
Special Circumstances 
Standard
SqFt Above 
1728
SqFt Below 
1000
SqFt Total 
3456
Style 
FreeStandingDetachedRanch
Utilities 
Cable ConnectedNatural Gas Connected
Water Source 
Public
Interior Features
Appliances 
Gas Water HeaterDishwasherDisposalDryerHumidifierRefrigeratorRangeWasher
Basement 
FullPartially Finished
Cooling 
Central Air
Flooring 
CarpetTileWood
Heating 
Forced AirNatural Gas
Interior 
Central VacuumPantry
Laundry Features 
Main Level
Window Features 
Insulated WindowsScreens
BathFull 
Level - Main
Bedroom 2 
Dimensions - 13.0 x 11.0Level - MainArea - 143
Bonus Room 
Dimensions - 12.0 x 9.0Level - BasementArea - 108
Dining Room 
Dimensions - 12.0 x 10.0Level - MainArea - 120
Family Room 
Dimensions - 25.0 x 20.0Level - BasementArea - 500
Great Room 
Dimensions - 27.0 x 15.0Level - MainArea - 405
Kitchen 
Dimensions - 19.0 x 12.0Level - MainArea - 228
Laundry 
Dimensions - 11.0 x 7.0Level - MainArea - 77
Master Bathroom 
Dimensions - 10.0 x 8.0Level - MainArea - 80
Master Bedroom 
Dimensions - 15.0 x 12.0Level - MainArea - 180
Save
Ask
Tour
Hide
Share
Exterior Features
Construction Details 
BrickVinyl Siding
Exterior 
Private Entrance
Patio And Porch 
DeckPatio
Roof 
Shingle
View 
Water
Waterfront Features 
Pond
Waterview 
Water
Windows/Doors 
Insulated WindowsScreens
Community Features
Association Dues 
400
Financing Terms Available 
CashConventional
HOA Fee Frequency 
Monthly
MLS Area 
Area01071OceolaTwp
Roads 
Paved
School District 
Howell
Schools
School District
Howell
Elementary School
Unknown
Middle School
Unknown
High School
Unknown
Listing courtesy of Simple Fee Listings: [email protected]


IDX provided courtesy of Realcomp II Ltd. via GreaterMetropolitanAssociationofREALTORS. Copyright © 2026 Realcomp II Ltd. Shareholders.

IDX information is provided exclusively for consumers' personal, non-commercial use and may not be used for any purpose other than to identify prospective properties consumers may be interested in purchasing and that the data is deemed reliable but not guaranteed accurate by the MLS.

Neighborhood & Commute
Source: Walkscore
Save
Ask
Tour
Hide
Share